
Services
HVAC Retrofit and New Construction Mechanical Contractors in New York City
Jaccel & Heat Mechanical handles HVAC retrofits, mechanical system renovations, and new construction mechanical installations for general contractors, prime mechanical contractors, and facility owners across New York City, Nassau County, and Suffolk County. Whether a building is going up from the ground or an existing mechanical system has reached the end of its useful life, we have the field experience and union credentials to deliver the work. All installations are performed by Local 638 steamfitters who know what commercial and institutional facilities in New York actually require.
Retrofits & Renovations
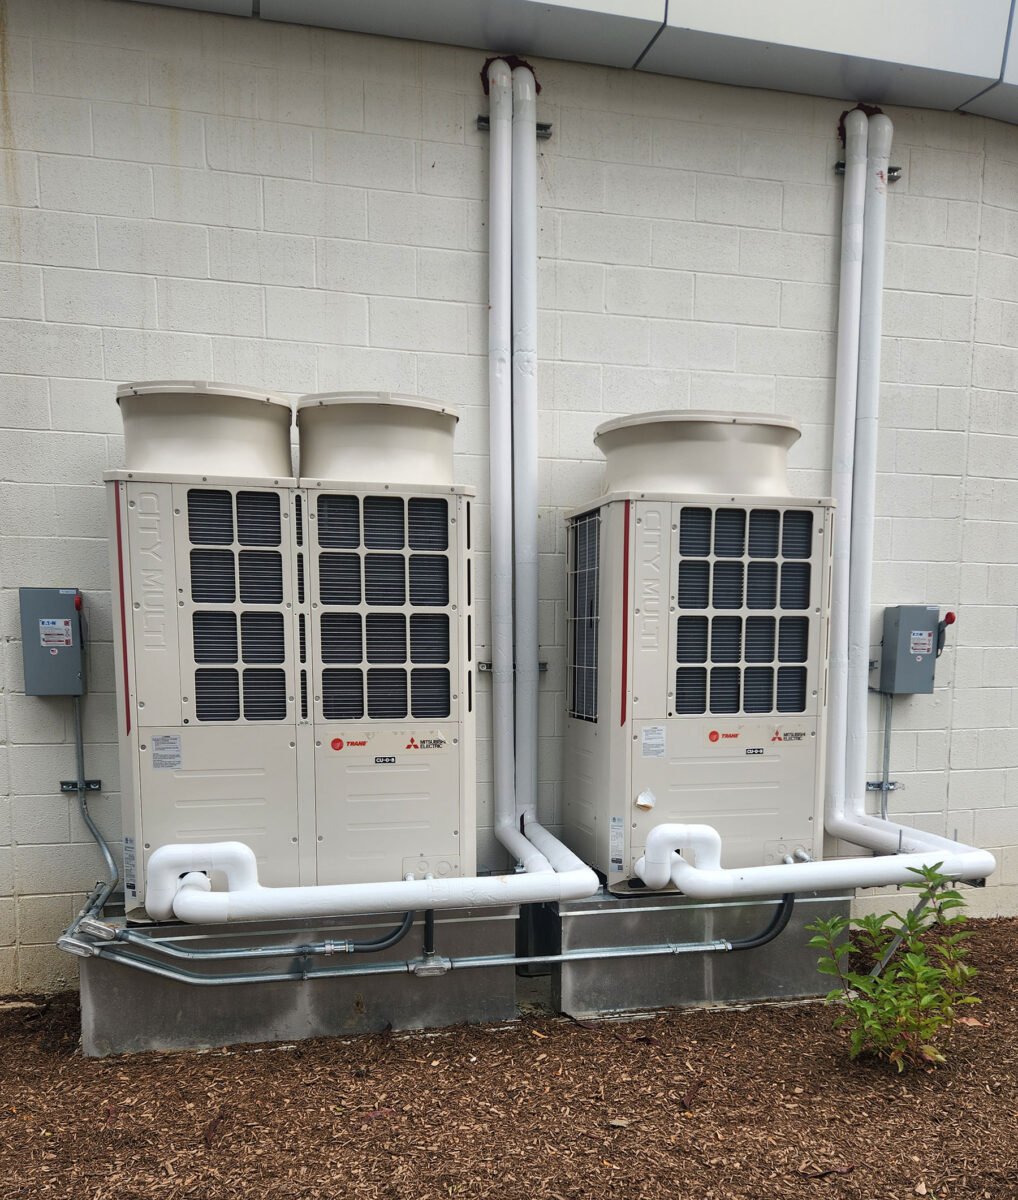
HVAC Retrofits and Mechanical System Renovations
Mechanical systems in commercial buildings don’t last forever. When a system starts failing, energy bills climb, maintenance calls increase, and the risk of an unplanned outage in an occupied facility becomes a real operational problem. A retrofit isn’t just swapping old equipment for new, it’s an opportunity to redesign the system for current building loads, update piping that may have been undersized years ago, and bring the mechanical room into compliance with current code.
We handle HVAC retrofits of all scales, from single equipment replacements to full mechanical room overhauls, assessing existing conditions and coordinating the work to minimize disruption to building operations.
New Construction
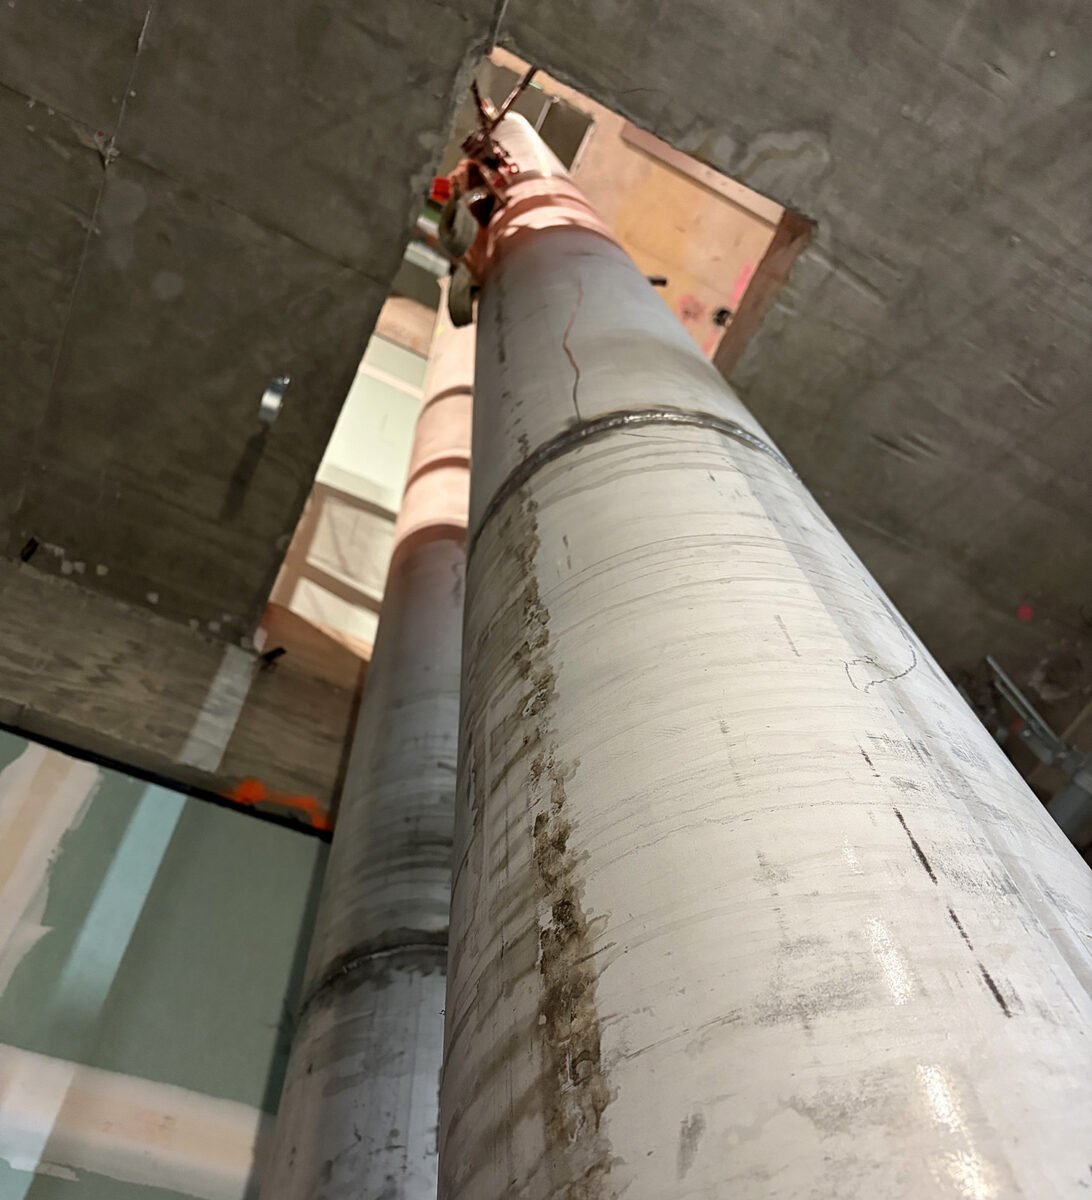
New Construction Mechanical Installations
New construction mechanical work is a different discipline from retrofit work. The coordination demands are higher, the schedule is tighter, and the consequences of falling behind cascade through every other trade on the project.
We work on new construction as a mechanical subcontractor for general contractors and prime mechanical contractors, with a scope that typically includes full mechanical rough-in, equipment setting, piping systems, and coordination with structural, electrical, and controls trades through to startup and commissioning.
Occupied Facilities
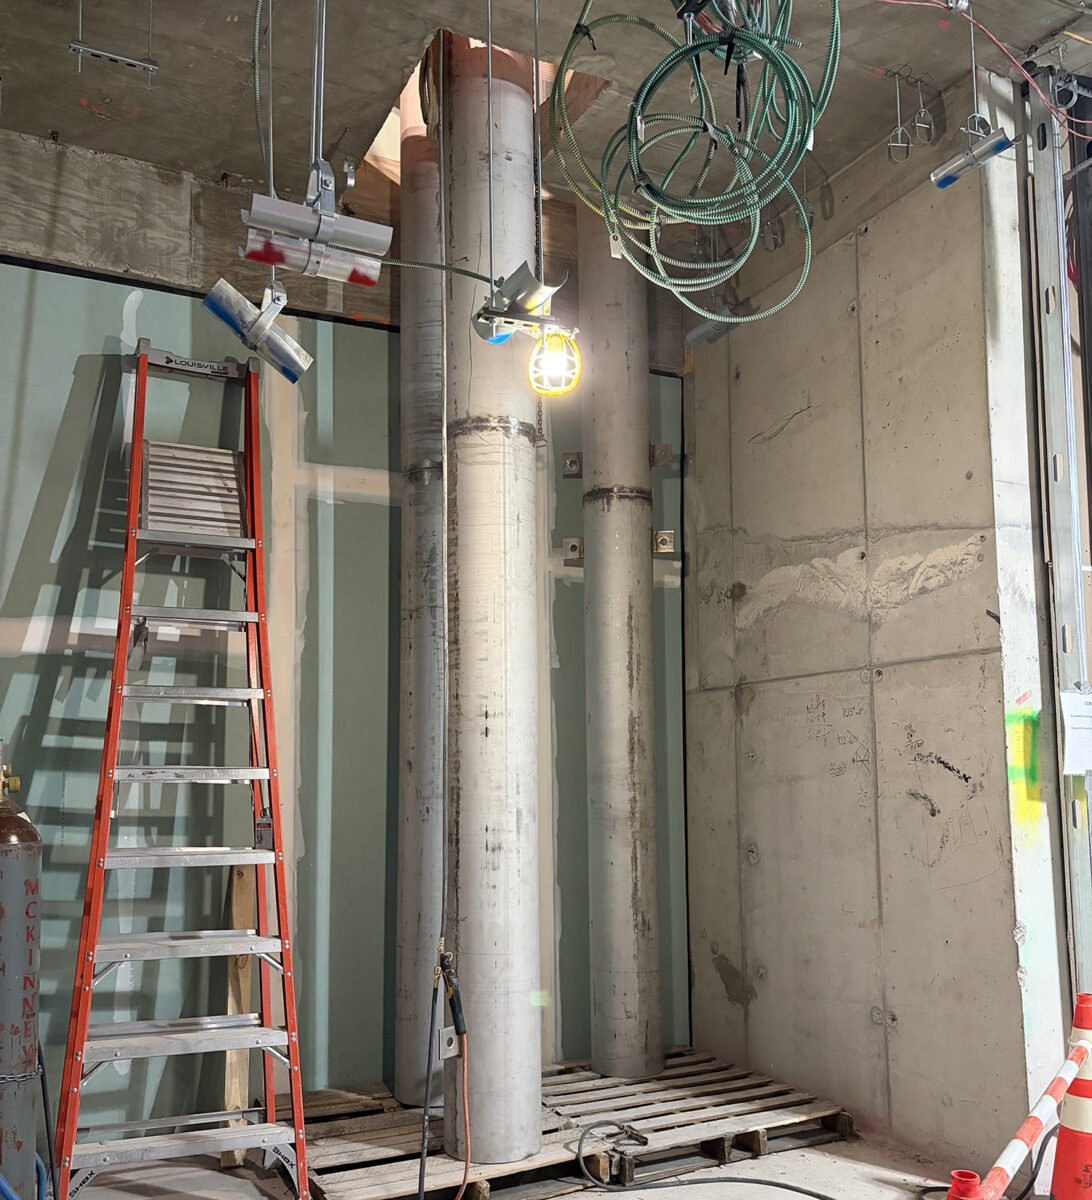
Working in Occupied Facilities
Retrofit and renovation work in occupied buildings is where a lot of mechanical contractors struggle: systems that can’t be fully shut down, infection control requirements in healthcare facilities, and owners who can’t tolerate disruptions to their operations.
We plan occupied facility work before a tool hits the job site, identifying shutdown windows, sequencing to minimize outage duration, and installing temporary bypasses where a full shutdown isn’t possible, coordinating with facility management every step of the way.
FAQs
Frequently Asked Questions
What's the typical sequence for mechanical work on a NYC new construction project?
Mechanical work on a new construction project follows the construction sequence, floor by floor. Underground rough-in and below-slab piping come first, typically before the slab is poured. Above-grade rough-in follows structural steel and concrete, with the mechanical contractor installing sleeves, hangers, and primary piping as each floor is accessible. Equipment setting in the mechanical room happens once the building is enclosed and the structural supports are in place. Piping connections to equipment follow, then pressure testing, insulation, and commissioning. The mechanical contractor has to maintain pace with the general construction schedule because delays in mechanical rough-in hold up ceiling closures and other finish trades.
How do you assess an existing mechanical system before a retrofit?
A pre-retrofit assessment starts with a review of existing drawings, if they’re available and accurate, followed by a field survey to verify actual conditions. On older buildings, what’s in the drawings often doesn’t match what’s in the ceiling. The survey identifies pipe sizes, materials, and conditions, existing valve and specialty locations, equipment nameplate data, and any modifications that have been made over the building’s life. From there, the scope of work is developed based on what needs to be replaced, what can be reused, and what the building’s current load profile requires. Skipping this step and pricing off drawings alone is how retrofits end up with scope surprises mid-job.
What are NYC's energy code requirements for HVAC system replacements?
HVAC system replacements in New York City commercial buildings are subject to the NYC Energy Conservation Code, which is based on ASHRAE 90.1. When replacing major HVAC equipment, the new equipment must meet minimum efficiency requirements specified in the code. Piping insulation on replacement systems must comply with current insulation thickness requirements even if the existing insulation was installed to an older standard. Local Law 97, New York City’s building emissions law, also affects equipment selection for larger buildings because certain fuel types and system configurations have emissions implications that affect the building’s carbon score. Owners and their engineers need to account for LL97 compliance in retrofit planning, not just equipment efficiency.
How do you manage schedule risk on an occupied building retrofit?
Schedule risk on an occupied retrofit comes from a few predictable sources: existing conditions that differ from drawings, equipment lead times that weren’t accounted for in the project schedule, shutdown windows that get shortened by the owner, and coordination delays with other trades. We manage it by doing thorough pre-construction field verification, ordering long-lead equipment as early as possible, building float into the shutdown sequence, and maintaining daily communication with the facility manager and GC when the work is active. The biggest schedule risk on most occupied retrofits is an owner who agrees to a shutdown window during pre-construction and then tries to reduce it once the work is underway. That conversation is better had before the contract is signed than after.
What commissioning requirements apply to new HVAC systems in NYC institutional facilities?
New HVAC systems in New York City institutional facilities, particularly hospitals and healthcare buildings, are subject to commissioning requirements that go beyond what’s required for standard commercial construction. The Joint Commission requires hospitals to maintain and document functional testing of critical systems, including HVAC in areas like operating rooms, isolation rooms, and sterile processing. New York State Department of Health has design and construction requirements for healthcare facilities that include air change rates, pressure relationships, temperature and humidity ranges, and filtration standards that must be verified through commissioning. The mechanical contractor’s role in commissioning is to confirm that all systems are installed per the design documents and are performing to the specified parameters before the commissioning agent signs off.
Contact
Ready to Talk About Your Next Project?
From a single boiler installation to a full mechanical room build-out, Jaccel & Heat is the mechanical contractor NYC facilities call for HVAC, steam piping, and preventative maintenance work. We cover the five boroughs, Nassau, and Suffolk, on commercial, industrial, and institutional job sites alike. Tell us what you’re working on and we’ll get back to you fast.